Where to park
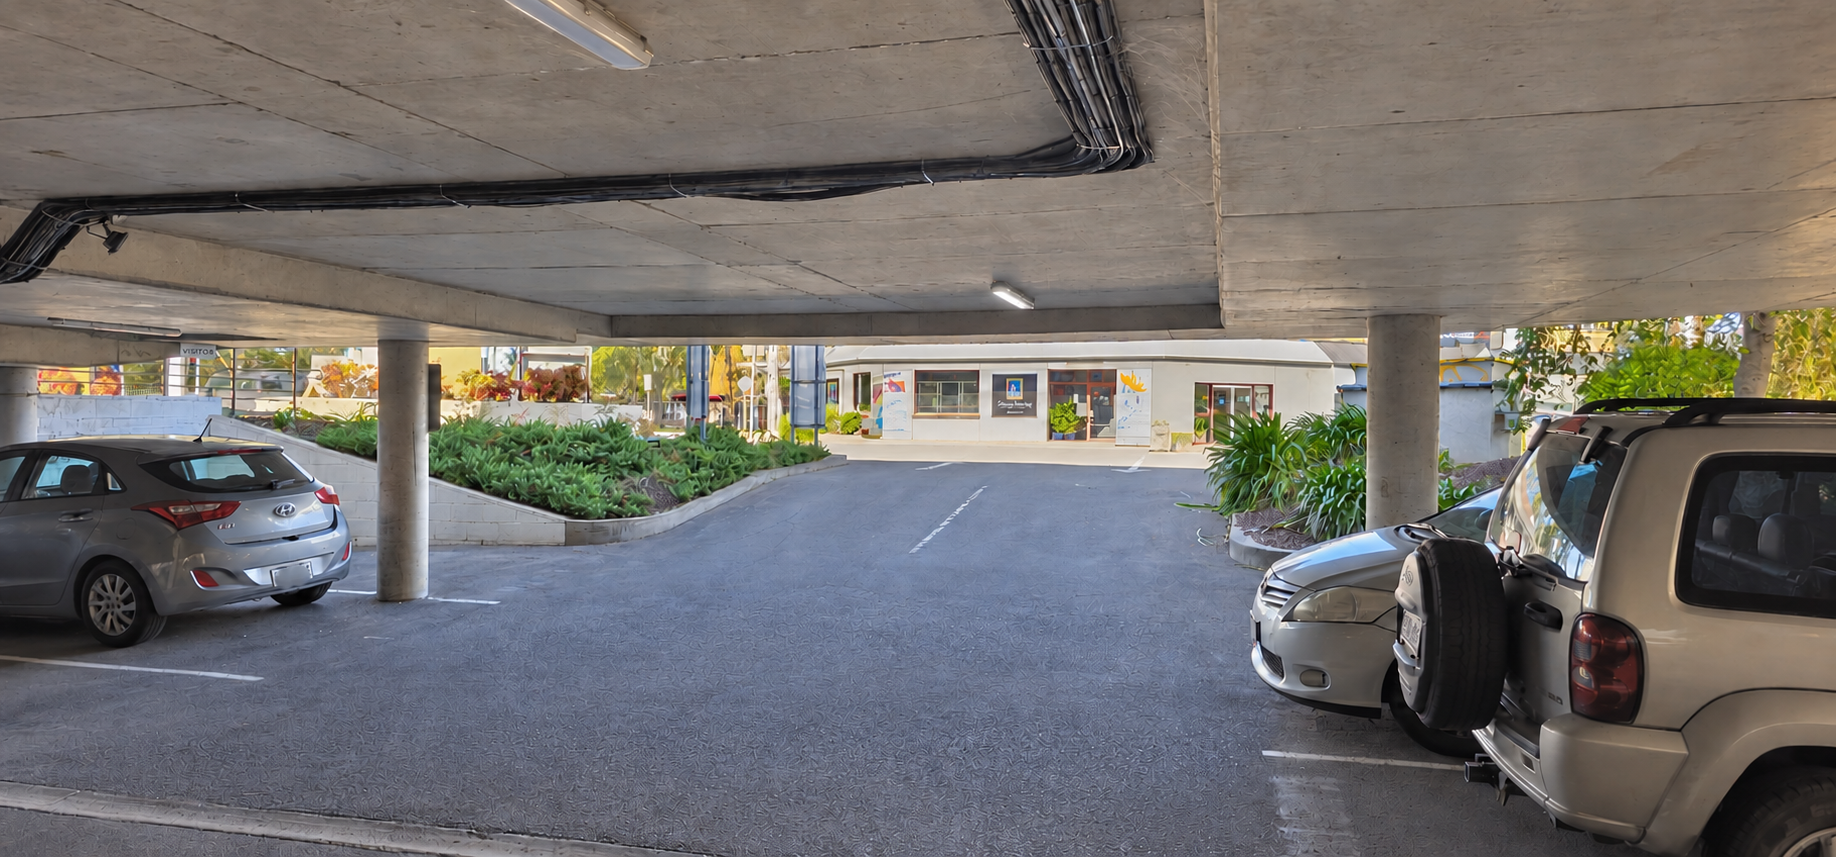
Until the lift is completed, reaching street level from the lower car park requires using either the stairs or the steep vehicle driveway. The ramp to the clinic begins at street level and cannot be reached directly from the lower car park.
The driveway is steep and is not recommended for people using wheelchairs, other mobility aids or prams. It is approximately two cars wide and is shared with vehicles entering and exiting the car park from the street.
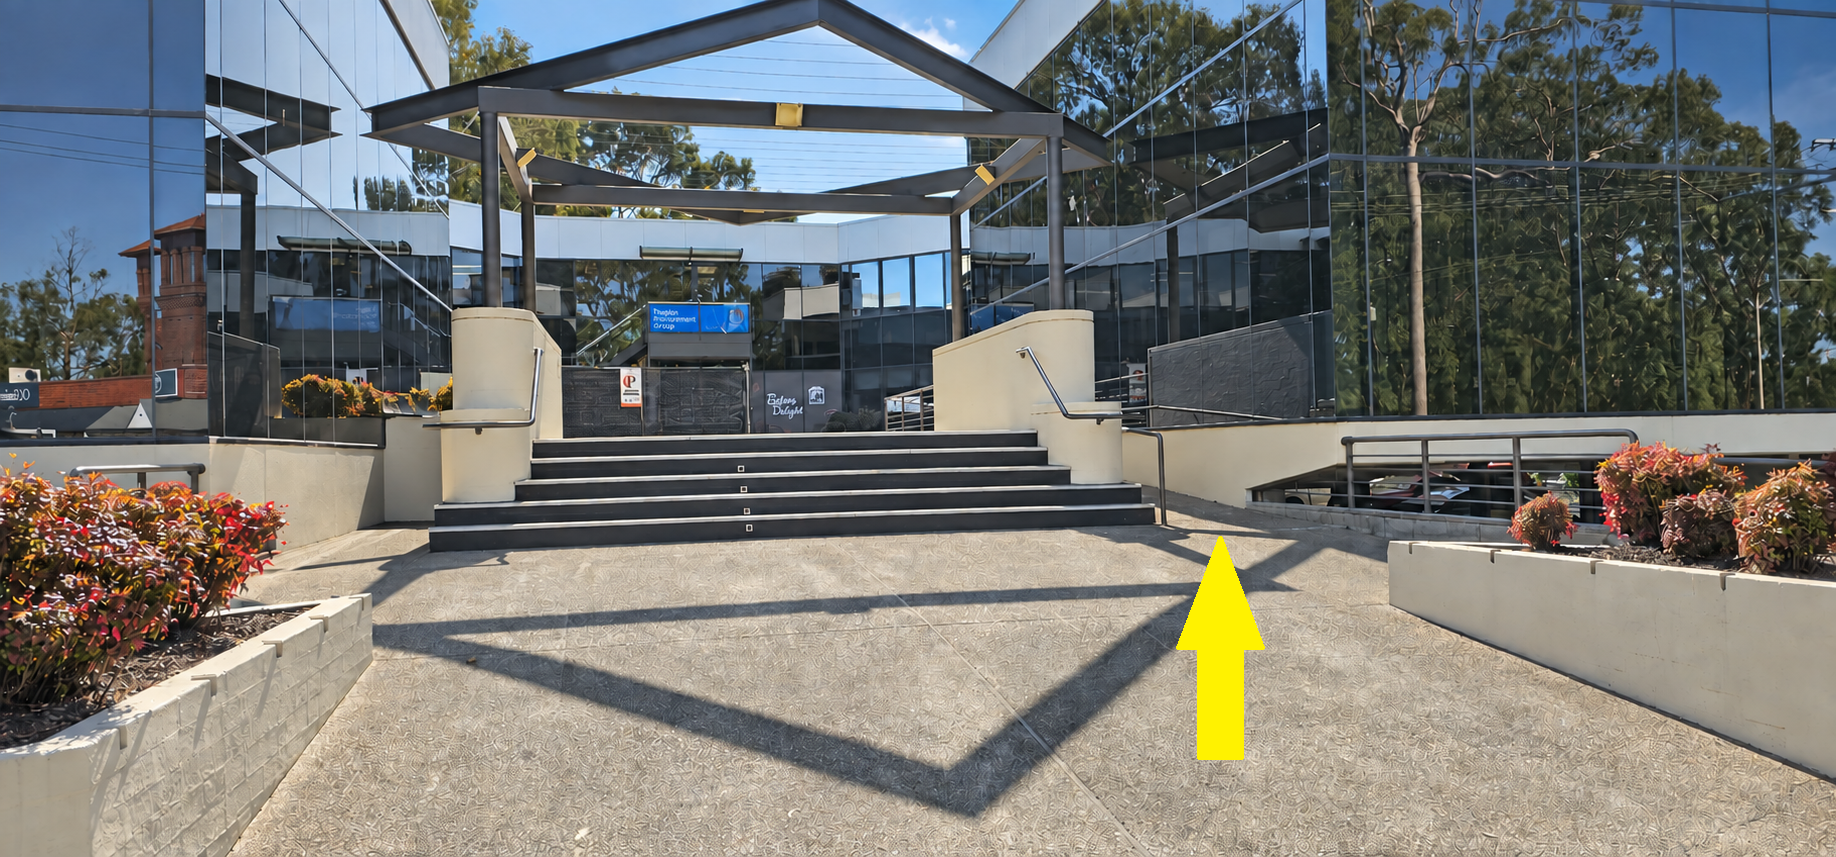
If you need to avoid stairs, parking elsewhere at street level, where suitable parking is available, would be a better option. This avoids the car park driveway and allows you to approach the ramp beside the front stairs.
Street level access ramp
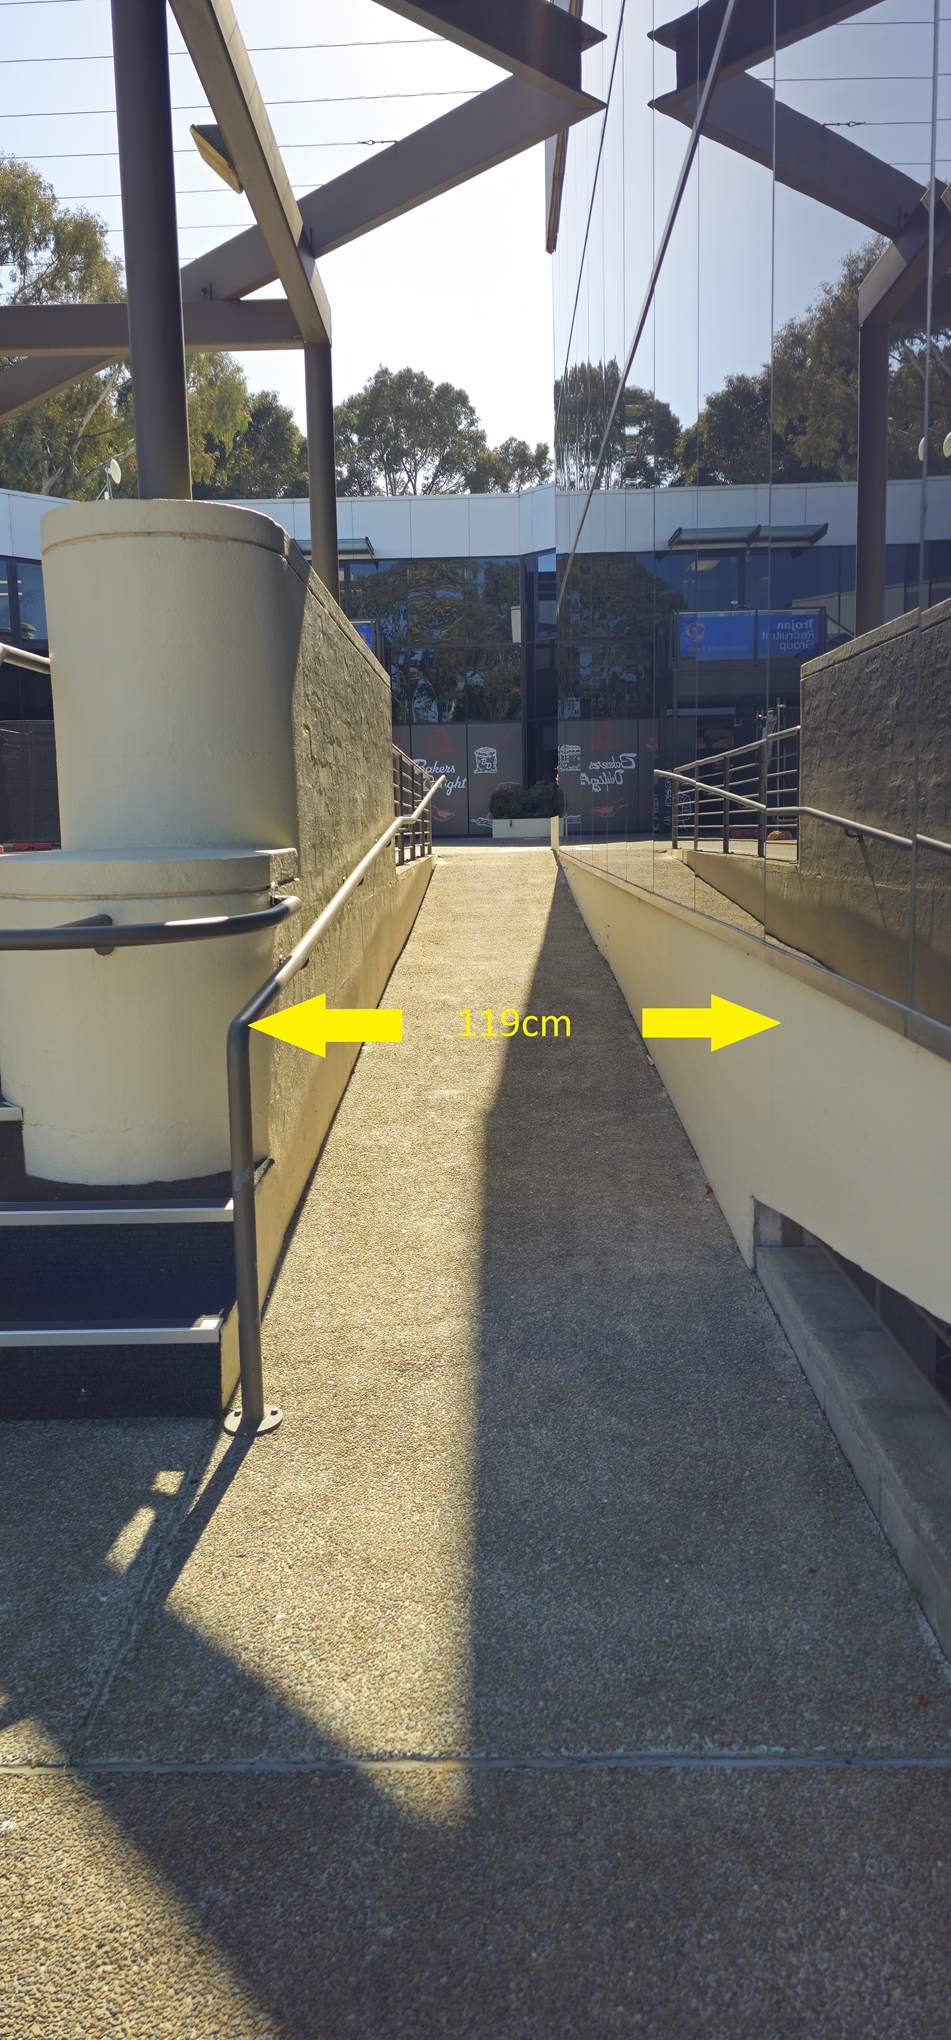
From street level, use the ramp beside the building’s front stairs to reach the clinic level.The ramp is 119 cm wide between the handrail and the opposite wall.
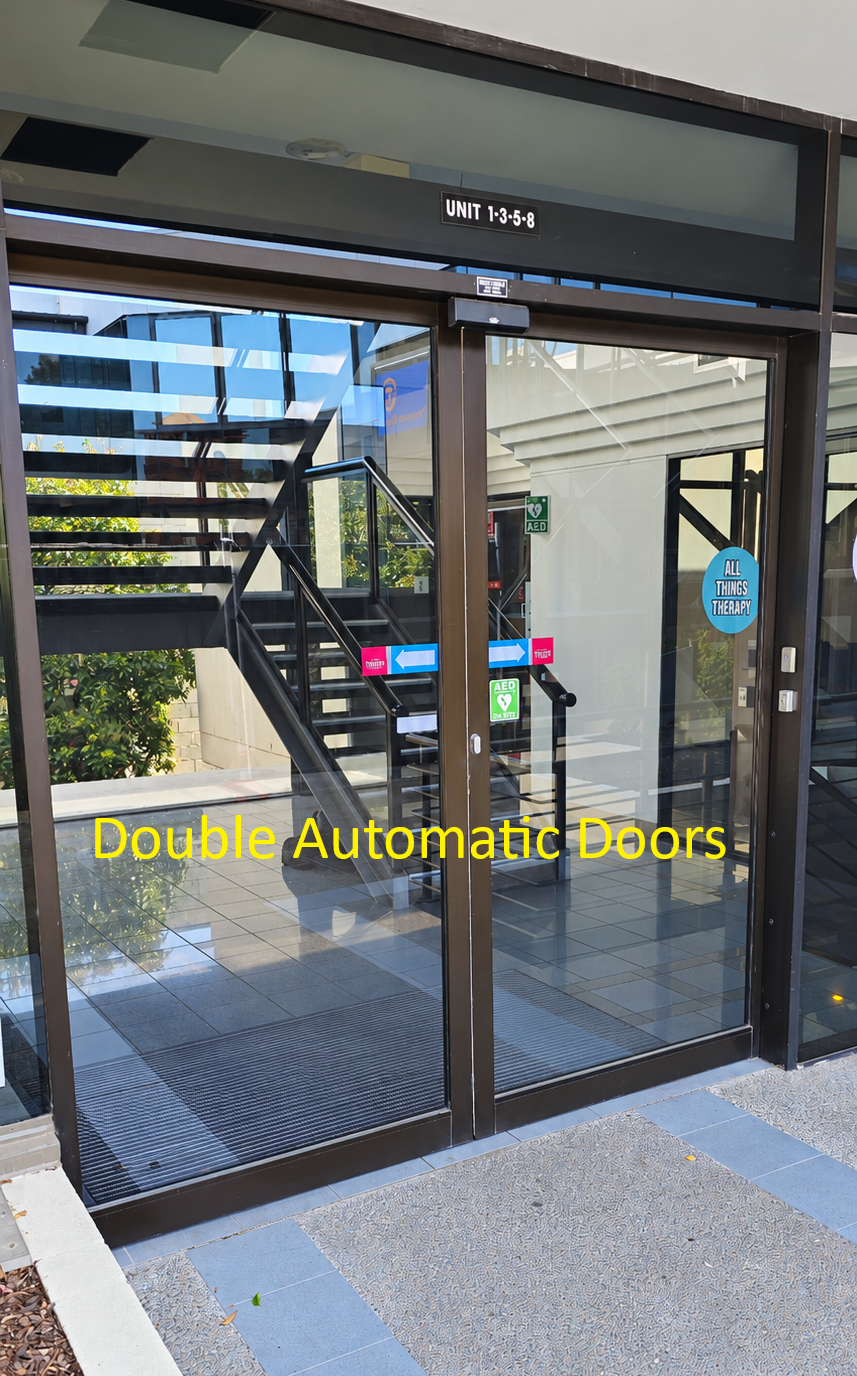
Entering the clinic
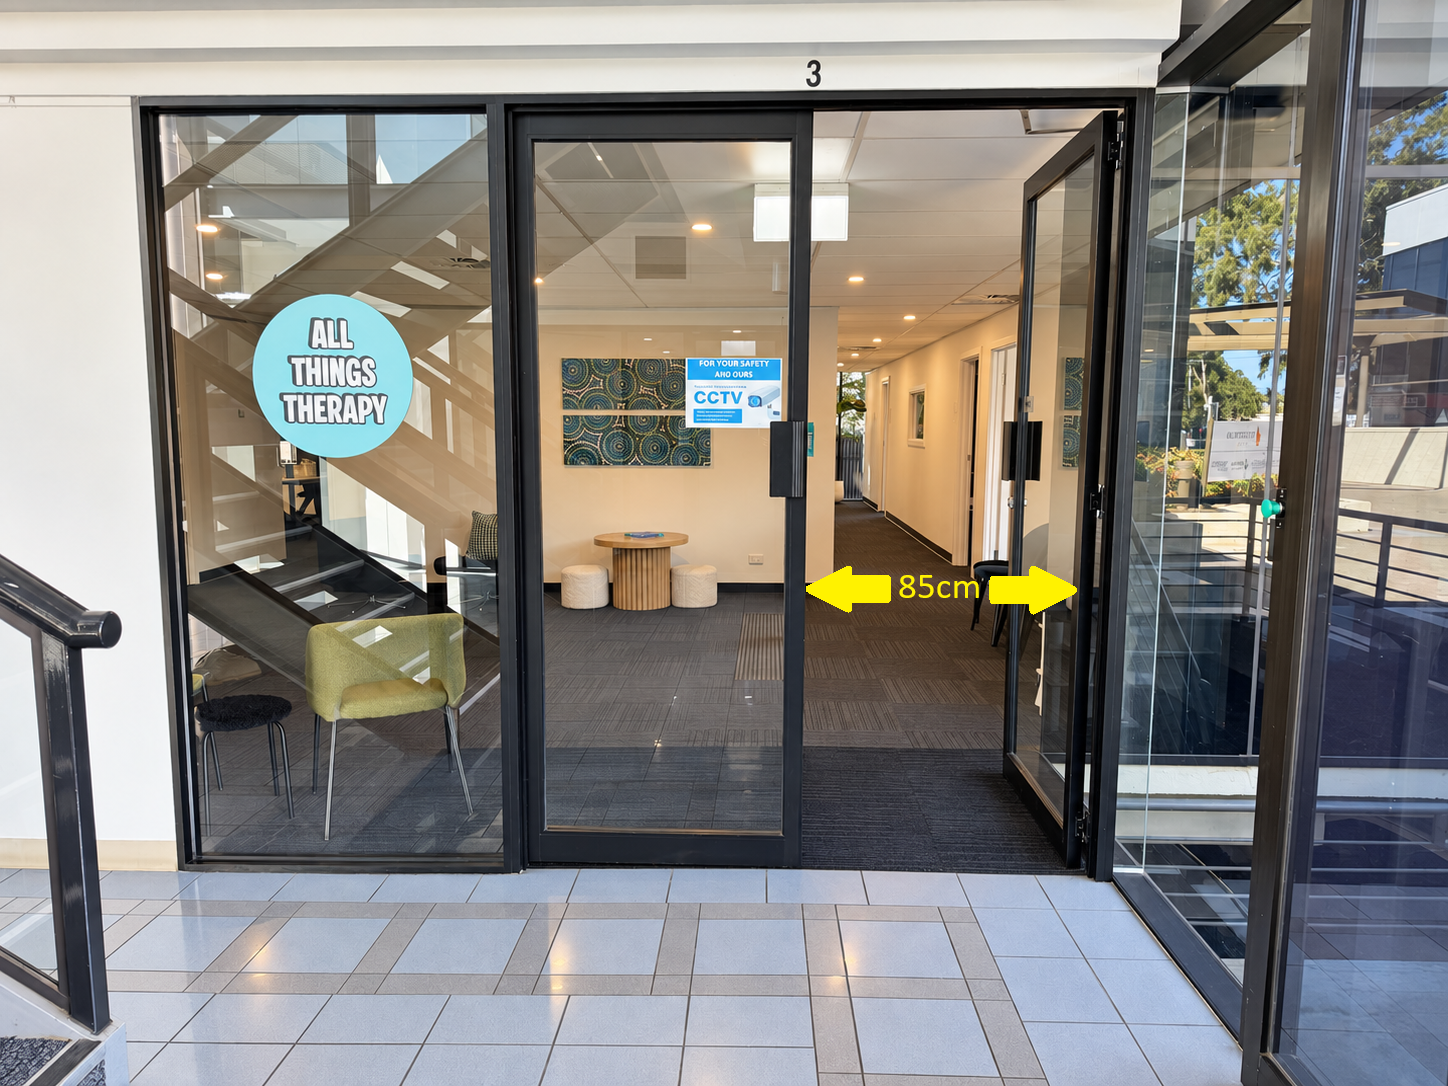
The main entrance provides 85 cm of clear opening with one door fully open. A second door can be opened to provide a wider entrance if needed. The internal consultation room doorways are narrower than the main entrance. Opening the second entrance door does not increase the space available through the internal doorways.
How we measure doorways: All doorway widths in this guide refer to the clear space available to pass through with the door fully open. The measurements allow for any part of the open door that remains within the opening; they are not measurements of the doorframe.
Access your consultation room
The clear doorway openings vary between rooms:
Three consultation rooms: 80 cm wide.
Two consultation rooms with sliding doors: 75 cm wide.
These measurements can help you plan your visit, but widths alone do not determine whether access will suit your wheelchair or mobility aid.
How we measure doorways: All doorway widths in this guide refer to the clear space available to pass through with the door fully open. The measurements allow for any part of the open door that remains within the opening; they are not measurements of the doorframe.
.png)
.png)
The accessible toilet
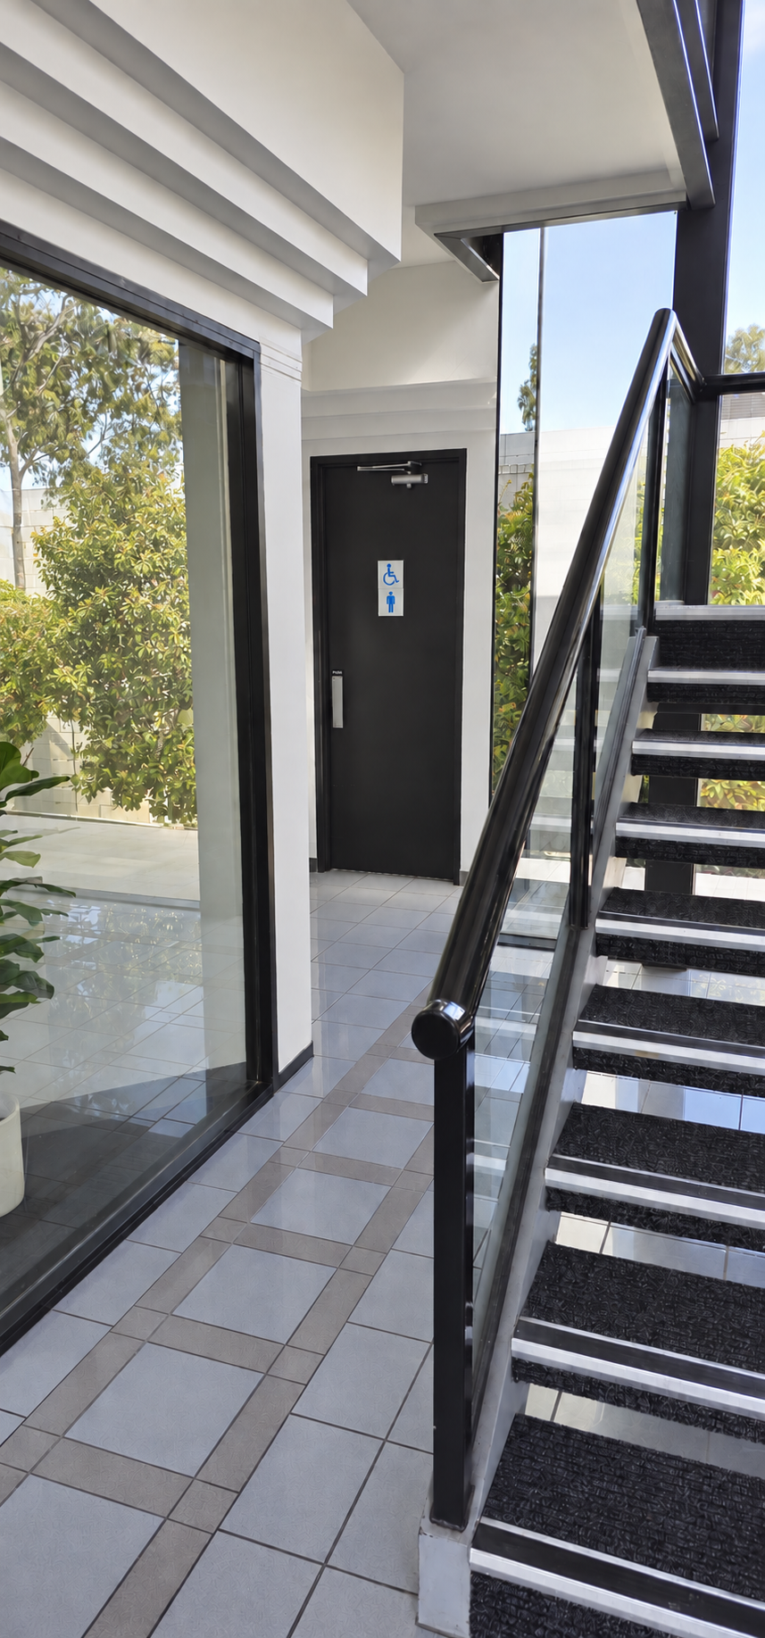
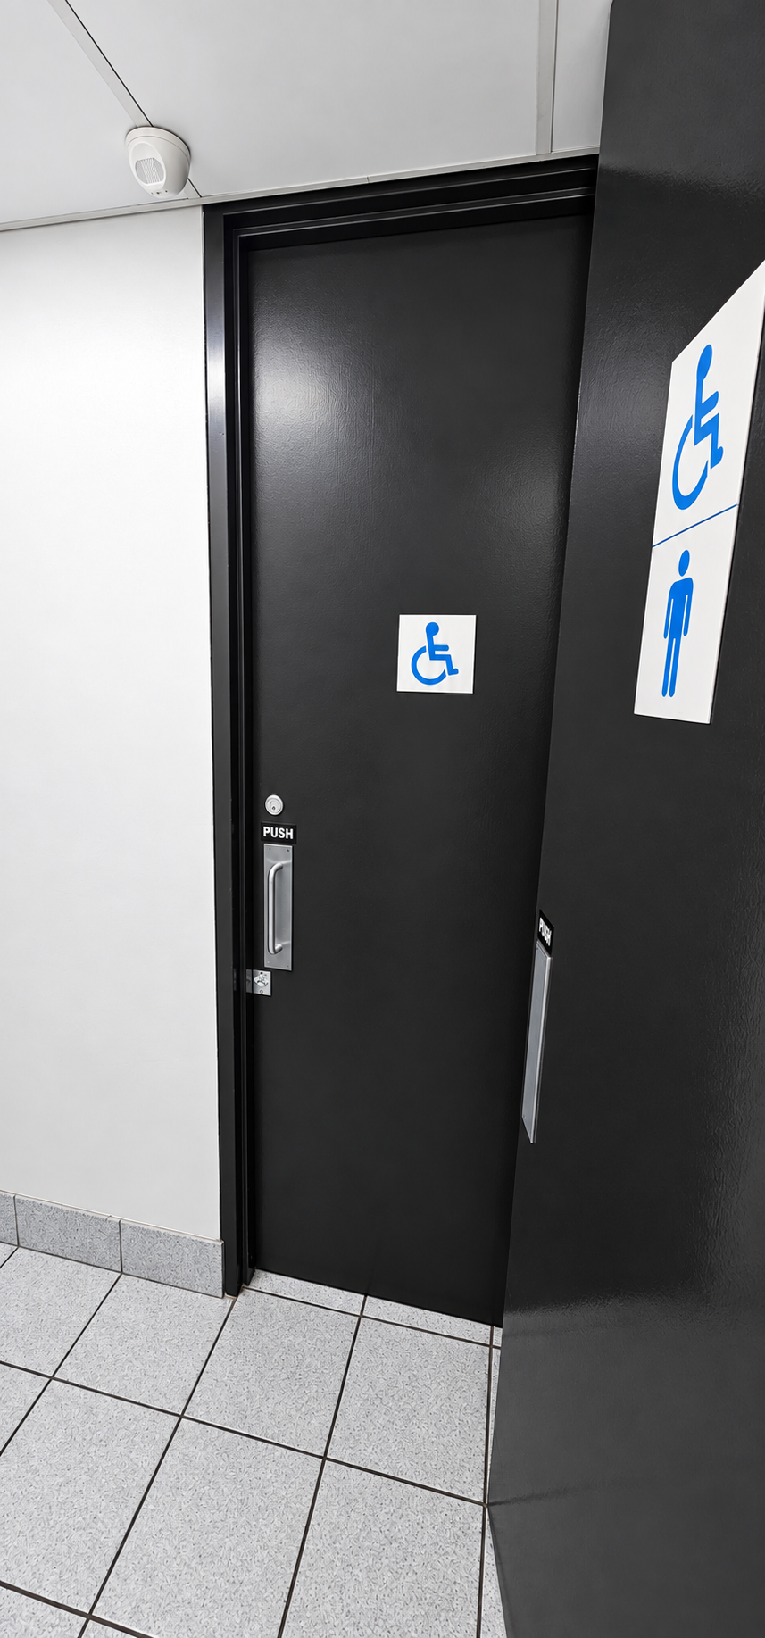
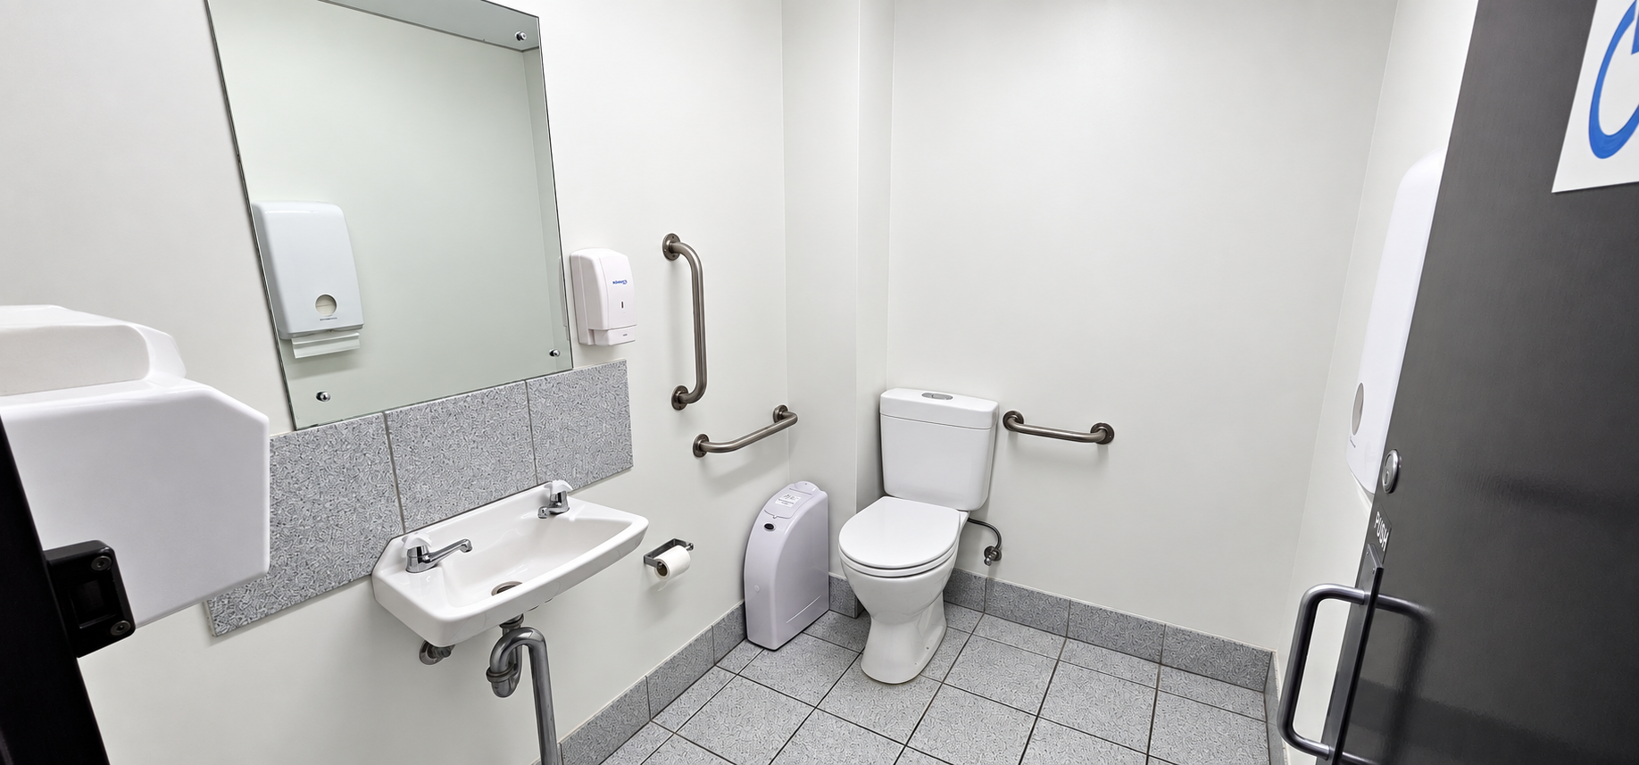
A designated accessible toilet is available via two hinged doorways, each providing 76 cm of clear opening.
From the foyer: Go through the door labelled “Male Bathroom” into a shared hallway. Use the separate accessible toilet door off this hallway, before the entrance to the men’s bathroom.
The accessible toilet is not inside the men’s bathroom.
How we measure doorways: All doorway widths in this guide refer to the clear space available to pass through with the door fully open. The measurements allow for any part of the open door that remains within the opening; they are not measurements of the doorframe.
Questions about access?
If you have any questions or would like to confirm access details or room availability before your visit, please feel free to contact us.
.png)
.png)
.png)